OlandStokes

BEDS3
BATHS2 full
SQUARE FEET1,099
MLS#O6422979
STATUSActive
PROPERTY TYPEResidential - Single Family
SUBDIVISIONEAST GATE TERRACE CORR &
Property Description
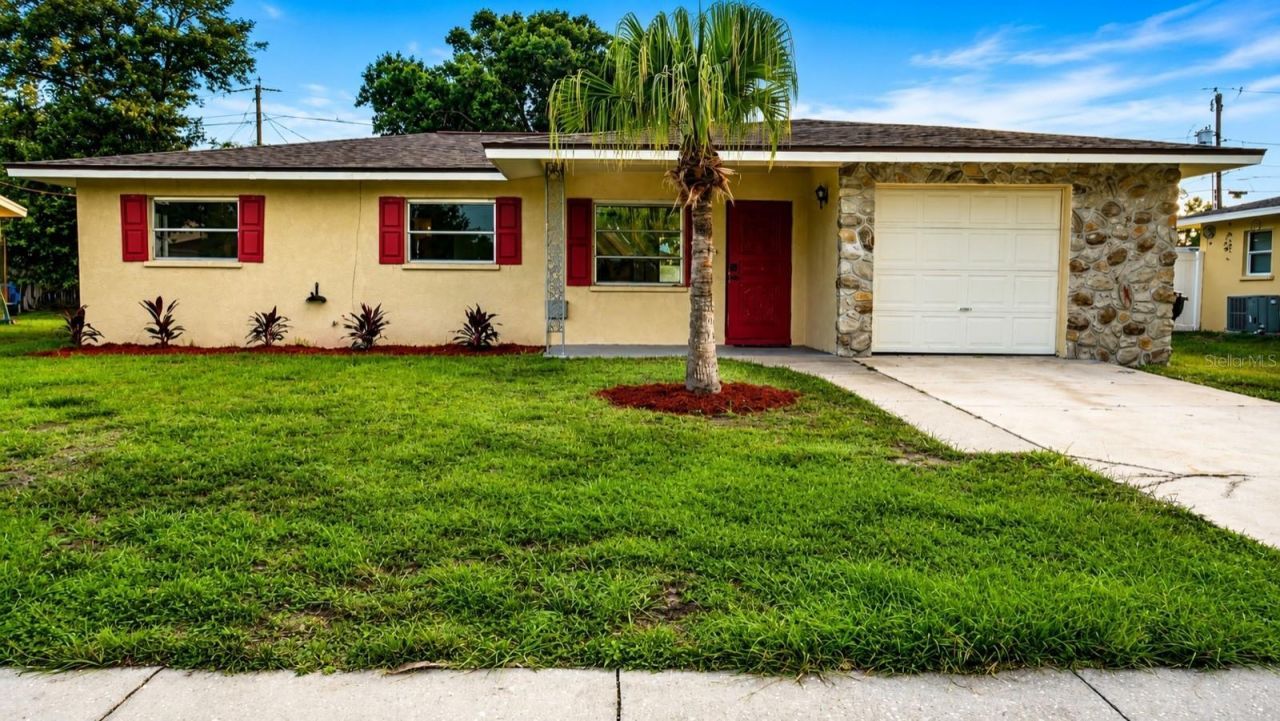
Virtually Staged. Beautifully refreshed and move-in ready, this inviting residence is located just 2 miles from the Gulf and offers the perfect blend of comfort, convenience, and endless possibilities. Nestled in an established neighborhood with **no HOA**, you'll enjoy the freedom to bring your boat, work trailer, and recreational vehicles, with plenty of parking available.Inside, the bright and welcoming 3-bedroom, 2-bath floor plan features updated finishes, stylish flooring, abundant natural light, and an inviting atmosphere ideal for everyday living or a seasonal retreat. The spacious backyard provides ample room for entertaining, gardening, or creating your own private outdoor oasis.Perfectly situated just minutes from Historic Downtown Venice, you'll enjoy easy access to charming boutiques, acclaimed restaurants, local cafés, farmers markets, art galleries, theaters, and the vibrant year-round events that make Venice one of Florida's most desirable coastal communities. Beautiful Gulf beaches, parks, golf courses, shopping centers, banks, medical facilities, and everyday conveniences are all within close reach, offering an exceptional Florida lifestyle.Whether you're seeking a primary residence, vacation getaway, or investment opportunity, this home presents an outstanding opportunity to enjoy everything Venice has to offer.
Property Features
Property Type: Residential - Single Family
Cooling: Central Air
Fenced: Yes
Garage: 1 car attached
Heating: Central, Electric
Home Style: Traditional
Lot Size: 0.18 Acres
Roof Type: Shingle
Stories: 1.0
Taxes: $3,062
Year Built: 1972
Amenities
Ceiling Fans(s)
Kitchen/Family Room Combo
Solid Surface Counters
Solid Wood Cabinets
Thermostat
Lighting
Private Mailbox
Private Yard
Sidewalk
Sliding Doors
Feature Descriptions
Additional Rooms: Great Room, Inside Utility
Appliances: Dishwasher, Electric Water Heater, Range, Refrigerator
Community Features: Street Lights
Days on Site: 3
Directions: S Tamiami Trl to Albee Farm Rd in Venice, Take W Lucaya Ave to 1051 Venetian Pkwy.
Exterior: Block
Fencing: Chain Link
Flood Zone Code: X
Flooring: Laminate
Foundation: Slab
Garage Dimensions: 12x23
Home Warranty Y/N: No
Listing Terms: Cash, Conventional, FHA, VA Loan
Lot: City Limits, Sidewalk, Paved
Lot Dimensions: 0.18
Other Equipment: Private Yard
Ownership: Fee Simple
Parking: Driveway, Guest
Parking Notes: Driveway, Guest
Patio/Porch: None
Pets Allowed: Yes
Property Attached Y/N: No
Property Sub-Type: Single Family Residence
Security: Smoke Detector(s)
Sewer: Public Sewer
Showing Instructions: Supra Lock Box, ShowingTime
Special Sale Provisions: None
Utilities: BB/HS Internet Available, Cable Available, Electricity Connected, Public, Sewer Connected, Water Connected
Vegetation: Trees/Landscaped
Water: None
Water Access Y/N: No
Windows: Aluminum Frames
Zoning: RSF4
Room Sizes
Primary Bedroom: 11x12.5
Bathroom 2: 10x11
Bathroom 3: 9x10
Kitchen: 10.5x8.6
Dining Room: 10.5x20.5
Living Room: 13x16.5
Local Schools
High School: Venice Senior High
Middle School: Venice Area Middle
Elementary School: Garden Elementary
Listed By / Shown By
Listed By
Agency Name: KELLER WILLIAMS ON THE WATER S
Agency Contact: 941-803-7522
Shown By
Agent Name: Oland Stokes
Agent Phone: Cell: (786) 771-8177
Agency Title: Realty 100

Estimate Your Payment
Estimated Payment
$ 1,010.34 per month $667.67 Principal & Interest $255.17 Property Tax $87.50 Homeowner's InsuranceChange Payment Information



Member Participants (and their affiliated licensees, if applicable) shall indicate on their websites that IDX information is provided exclusively for consumers’ personal non-commercial use, that it may not be used for any purpose other than to identify prospective properties consumers may be interested in purchasing, that the data is deemed reliable but is not guaranteed by MLS GRID, and that the use of the MLS GRID Data may be subject to an end user license agreement prescribed by the Member Participant’s applicable MLS if any and as amended from time to time. MLS GRID may, at its discretion, require use of other disclaimers as necessary to protect Member Participant, and/or their MLS from liability.
Based on information submitted to the MLS GRID. All data is obtained from various sources and may not have been verified by broker or MLS GRID. Supplied Open House Information is subject to change without notice. All information should be independently reviewed and verified for accuracy. Properties may or may not be listed by the office/agent presenting the information.
Privacy Policy / DMCA Notice / ADA Accessibility


This site is hosted, designed and copyright
© 1994 - 2026 by
Delta Media Group, Inc. -- Patent Pending --
1051 Venetian Parkway | MLS# O6422979
This single family home located at 1051 Venetian Parkway , Venice, FL 34285 is currently listed for sale with an asking price of $300,000. This property was built in 1972 and has 3 bedrooms and 2 full baths with 1099 sq. ft. Venetian Parkway is located in the EAST GATE TERRACE CORR & subdivision. Search EAST GATE TERRACE CORR & real estate on ostokes.realty100.com today.