OlandStokes

BEDS4
BATHS3 full
SQUARE FEET3,563
MLS#B26050263
STATUSActive
PROPERTY TYPEResidential - Single Family
SUBDIVISIONISLES AT WELLINGTON 2
Property Description
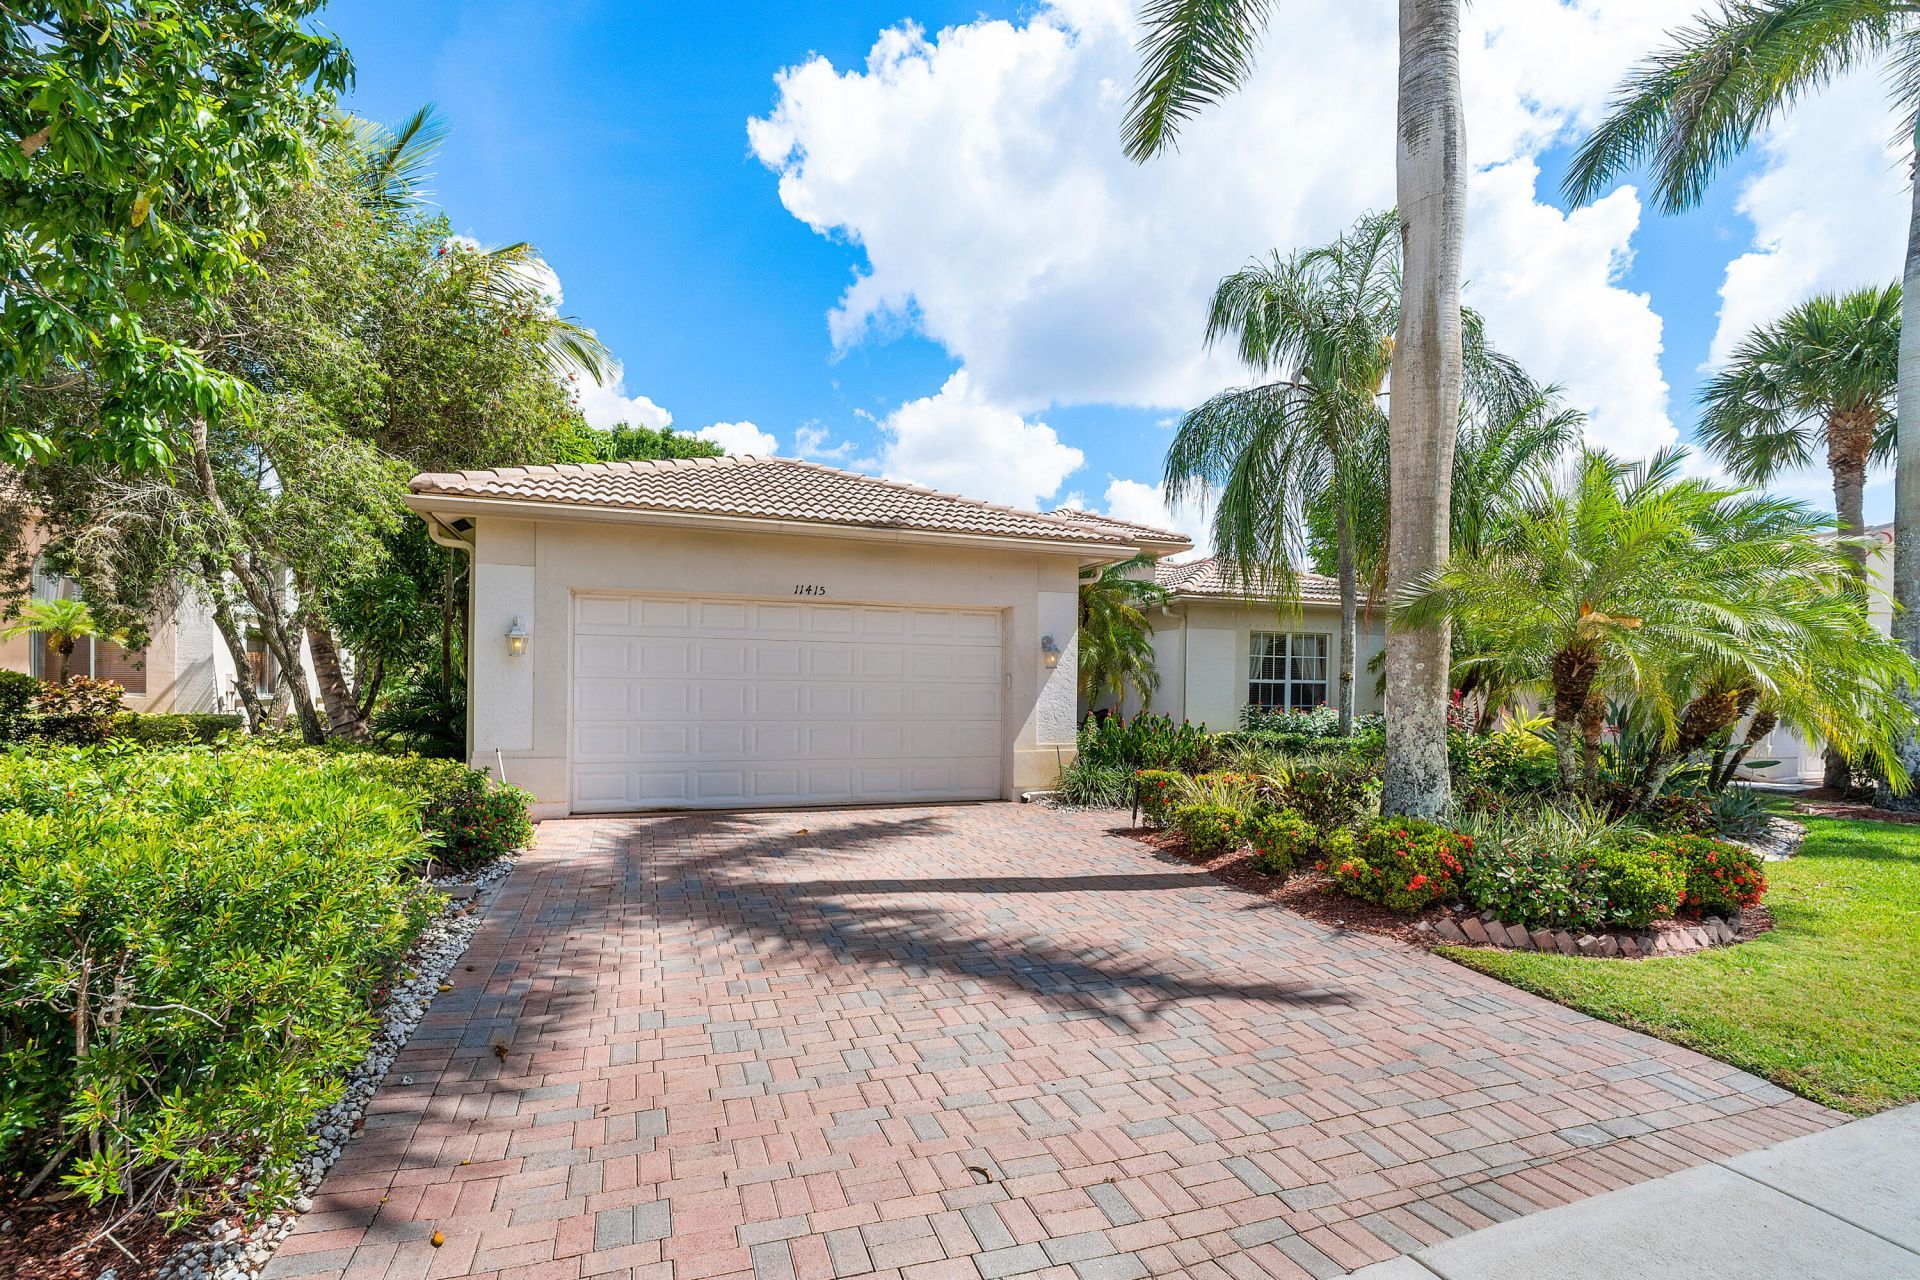
Behind the guard gate at Isles at Wellington, on a quiet cul-de-sac, a mature mango tree bears fruit every single year. The home behind it sits on 2,816 square feet of one-level living. Four bedrooms, three full baths, three-car garage, all main level. The extended covered patio overlooks the water, and the yard is fully fenced with established landscaping front and back. Split bedroom plan. High ceilings, entrance foyer, walk-in closets. Primary suite with dual vanities, separate shower, Roman tub. Accordion shutters throughout. Community offers a guarded gate, clubhouse, fitness center, pool, tennis and basketball courts. The layout, the lot, and the location are already correct. Paint, lighting, and fixtures are the distance between what is here now and what this can be.
Property Features
Property Type: Residential - Single Family
Cooling: Central Air, Ceiling Fan(s), Electric
Fenced: Yes
Garage: 3 car attached
Heating: Central, Electric
Roof Type: Concrete, Tile
Stories: 1.0
Taxes: $11,651
Year Built: 2001
Amenities
Entrance Foyer
High Ceilings
Pantry
Walk-In Closet(s)
Bedroom Layout - Split
Closet Cabinetry
Roman Tub
Feature Descriptions
Appliances: Electric Water Heater, Dryer, Disposal, Dishwasher, Ice Maker, Microwave, Refrigerator, Water Heater, Washer, Range, Freezer
Association Amenities: Basketball Court, Billiard Room, Clubhouse, Fitness Center, Laundry, Playground, Pool, Tennis Court(s)
Association Fee Includes: Security, Common Areas, Common Real Estate Tax, Recreation Facility
Days on Site: 8
Exterior: Stucco, CBS
Fencing: Fenced
Flooring: Carpet, Laminate, Tile
Furnished: Negotiable
HOA Fee: $395/ Monthly
Laundry: Inside, Laundry Tub
Lot: Cul-De-Sac, Many Trees, Fruit Tree(s), Room for Pool, Sidewalks, Landscaped
Lot: Cul-De-Sac, Many Trees, Fruit Tree(s), Room for Pool, Sidewalks, Landscaped
Parcel#: 73414426030001090
Parking: Driveway, Garage Door Opener, Garage, Attached Garage, Attached
Parking Notes: Driveway, Garage Door Opener, Garage, Attached Garage
Patio/Porch: Patio - Covered, Patio - Open, Patio
Pets Allowed: Yes, Breed Restrictions, Number Limit, Size Limit, Pet Restrictions Possible
Restrictions: Limited # Vehicles, Parking - No RV, Lease Restrictions
Security: Gated with Guard
Sewer: Public Sewer
Special View Info: Garden, Clubhouse, Preserve, Tennis, Canal, Lake
Sprinkler: Auto Sprinkler, Zoned Sprinkler
SQFT Living: 2816
Structure Type: House
Total Rooms: 10
Utilities: Cable Available, Electricity Available, Water Connected
Utilities: Cable Available, Electricity Available, Water Connected
Water: Public
Waterfront Features: Canal Front, Canal Width 81-120 Feet
Room Sizes
Living Room: 16 X 20 Level Main
Dining Room: 11 X 12 Level Main
Dining Room: 8 X 8 Level Main
Kitchen: 11 X 16 Level Main
Family Room: 17 X 18 Level Main
Primary Bedroom: 13 X 19 Level Main
Bedroom 2: 12 X 13 Level Main
Bedroom 3: 11 X 13 Level Main
Bedroom 4: 10 X 12 Level Main
Utility Room: 7 X 8 Level Main
Local Schools
High School: Palm Beach Central
Middle School: Polo Park
Elementary School: Panther Run (Palm Beach)
Listed By / Shown By
Listed By
Agency Name: Illustrated Properties LLC (We
Agency Phone: 561-793-2300
Shown By
Agent Name: Oland Stokes
Agent Phone: Cell: (786) 771-8177
Agency Title: Realty 100

Estimate Your Payment
Estimated Payment
$ 2,934.36 per month $1,735.94 Principal & Interest $970.92 Property Tax $227.50 Homeowner's InsuranceChange Payment Information


Privacy Policy / DMCA Notice / ADA Accessibility


This site is hosted, designed and copyright
© 1994 - 2026 by
Delta Media Group, Inc. -- Patent Pending --
11415 Nautica Court | MLS# B26050263
This single family home located at 11415 Nautica Court, Wellington, FL 33449 is currently listed for sale with an asking price of $780,000. This property was built in 2001 and has 4 bedrooms and 3 full baths with 3563 sq. ft. Nautica Court is located in the ISLES AT WELLINGTON 2 subdivision. Search ISLES AT WELLINGTON 2 real estate on ostokes.realty100.com today.