OlandStokes

BEDS2
BATHS2 full
SQUARE FEET1,649
MLS#B26050164
STATUSActive
PROPERTY TYPEResidential - Townhouse
SUBDIVISIONKINGS ISLE (Isle of Lombardy)
Property Description
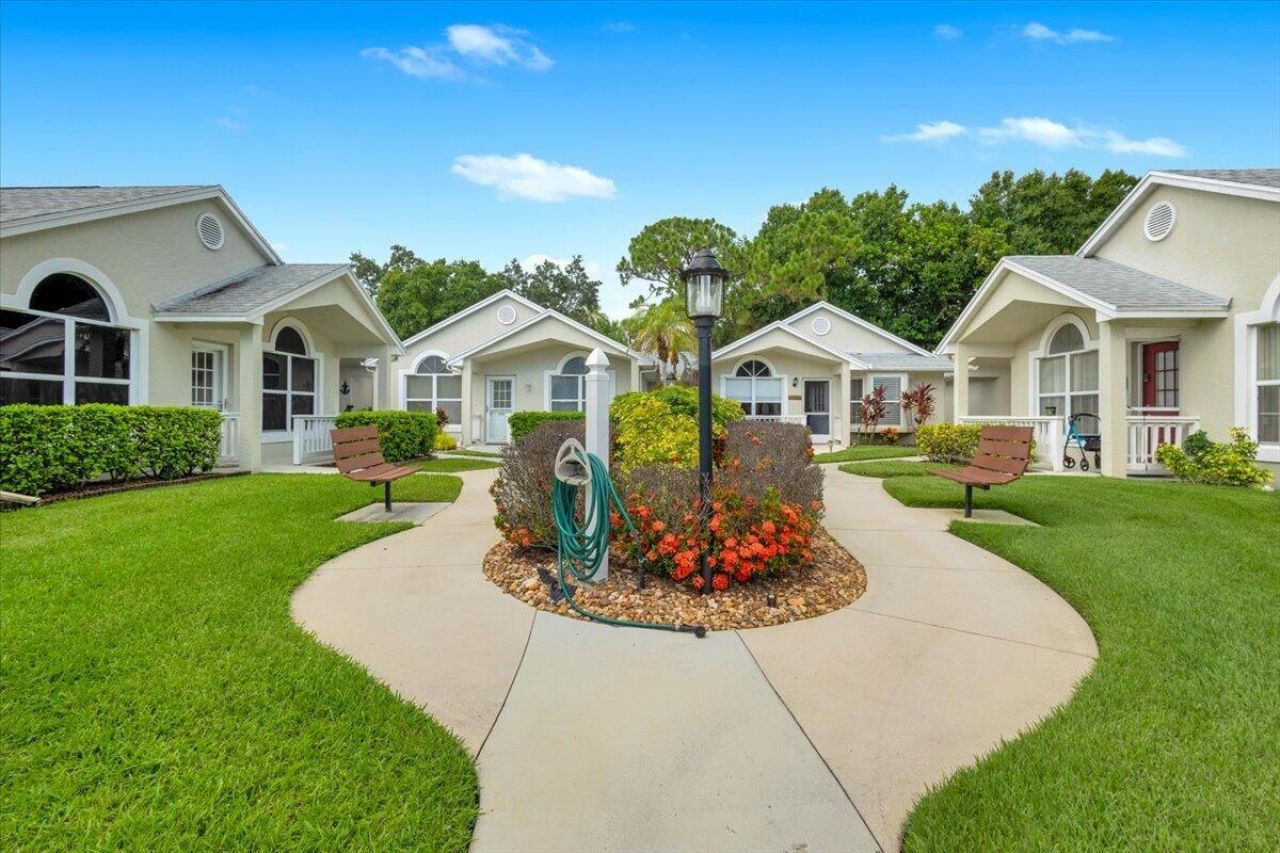
Fabulous Villa in Courtyard setting in Isle of Lombardy at Kings Isle. This charming home with front porch offers 2 bedroom, 2 bath & an updated roof in 2021. Included carport plus additional open parking available. Details include spacious living room, split floor plan & volume ceilings. Open Eat in Kitchen boast Gas range, breakfast bar, pantry & updated appliances. Screen enclosed Lanai w/ vinyl windows & garden view. Kings Isle is a 55+ community offering something for everyone! The Royal Club has a resort style pool, gym, billiards, library, card room, crafts, ballroom, tennis, pickleball, travel, entertainment, clubs of every kind & much more! Located in St Lucie West a planned community close to shopping, doctors, restaurants, golf & even home of the NY Met's spring training. HOA Fee's include Manned gated security, lawn care, common areas, cable, internet & Recreation facility (The Royal Club).
Property Features
Property Type: Residential - Townhouse
Cooling: Central Air, Ceiling Fan(s), Electric
Heating: Central, Electric
Home Style: Ranch
Lot Size: 0.04 Acres
Roof Type: Shingle
Stories: 1.0
Taxes: $1,229
Year Built: 1994
Amenities
High Ceilings
Kitchen Island
Pantry
Walk-In Closet(s)
Bedroom Layout - Split
Courtyard
Garden
Feature Descriptions
Appliances: Water Heater Owned, Dryer, Dishwasher, Gas Range, Microwave, Refrigerator, Water Heater, Washer
Association: Kings Isle Master
Association Amenities: Basketball Court, Billiard Room, Clubhouse, Fitness Center, Picnic Area, Pool, Spa/Hot Tub, Tennis Court(s), Heated Pool, Internet Included, Library, Pickleball Court(s), Sidewalks, Street Lights, Gated, Security, Recreation Facilities
Association Fee Includes: Cable TV, Internet, Maintenance Grounds, Security, Common Areas, Recreation Facility
Carport Spaces: 1
Exterior: CBS
Flooring: Carpet, Tile
Furnished: Negotiable
HOA Fee: $488/ Monthly
Hot Tub: Yes
Laundry: Laundry Closet, Inside
Parcel#: 332382000680003
Parking: Detached Carport, Open, Carport
Parking Notes: Detached Carport, Open, Carport
Pets Allowed: Yes, Number Limit, Size Limit
Restrictions: Buyer Approval Required, Parking - No RV
Security: Security Guard, Security Gate
Sewer: Public Sewer
Special View Info: Garden
Sprinkler: Auto Sprinkler, Zoned Sprinkler
SQFT Living: 1217
Structure Type: Villa
Total Rooms: 7
Utilities: Cable Connected, Electricity Connected, Natural Gas Connected, Water Connected
Utilities: Cable Connected, Electricity Connected, Natural Gas Connected, Water Connected
Water: Public
Windows: Blinds, Sliding
Room Sizes
Kitchen: 9 X 10 Level Main
Living Room: 14 X 19 Level Main
Primary Bedroom: 11 X 14 Level Main
Family Room: 11 X 14 Level Main
Bedroom 2: 11 X 15 Level Main
Utility Room: 5 X 8 Level Main
Other: 10 X 20 Level Main
Listed By / Shown By
Listed By
Agency Name: Keller Williams Realty of PSL
Agency Phone: 772-236-5700
Shown By
Agent Name: Oland Stokes
Agent Phone: Cell: (786) 771-8177
Agency Title: Realty 100

Estimate Your Payment
Estimated Payment
$ 668.79 per month $500.75 Principal & Interest $102.42 Property Tax $65.63 Homeowner's InsuranceChange Payment Information


Privacy Policy / DMCA Notice / ADA Accessibility


This site is hosted, designed and copyright
© 1994 - 2026 by
Delta Media Group, Inc. -- Patent Pending --
1189 NW Lombardy Drive | MLS# B26050164
This townhouse located at 1189 NW Lombardy Drive, Port Saint Lucie, FL 34986 is currently listed for sale with an asking price of $225,000. This property was built in 1994 and has 2 bedrooms and 2 full baths with 1649 sq. ft. NW Lombardy Drive is located in the KINGS ISLE (Isle of Lombardy) subdivision. Search KINGS ISLE (Isle Of Lombardy) real estate on ostokes.realty100.com today.