OlandStokes

BEDS3
BATHS2 full 1 partial
SQUARE FEET2,251
MLS#B26049902
STATUSActive
PROPERTY TYPEResidential - Townhouse
SUBDIVISIONTREVI AT THE GARDENS
Property Description
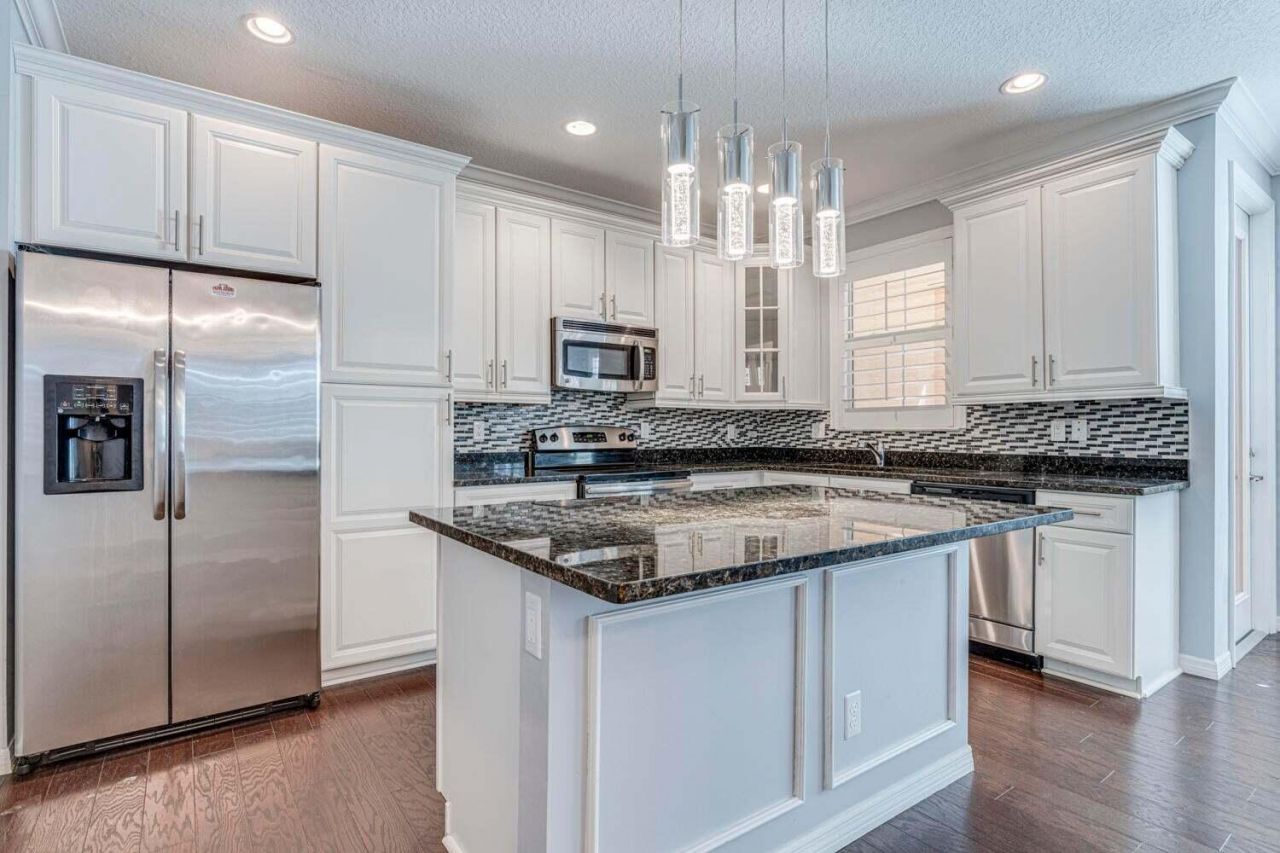
ZONED TO MARSH POINTE; This Elegant & Updated 2014-3 Bedrm, 2.5 Bathrm CBS Townhouse Exudes Full Hurricane Impact Windows & Doors, 3 Spacious Bedrms, Large Walk In Master Closet, Large Master Ensuite Bathrm. Upgrades Incl.:Granite Kitchen Countertops, Mosaic Kitchen Back Splash, Newer SS Appliances, Upgraded Tile in Baths w/ Soft Close Cabinetry, Upgraded Lighting & Fixtures Throughout, Painted Garage, Re-Designed Wooden Staircase & Railing, Dark Hardwood Floors Throughout Main Floor, 5'' Crown Molding, Plantation Shutters Throughout, New Outdoor Fencing (Fully Fenced In) & Private Backyard. This unit is perfectly situated near the back of the community which has limited traffic. Amenities Include: Clubhouse & Pool. FULLY GATED COMMUNITY!
Property Features
Property Type: Residential - Townhouse
Cooling: Central Air, Ceiling Fan(s)
Fenced: Yes
Garage: 2 car attached
Heating: Central
Home Style: Mediterranean
Lot Size: 0.05 Acres
Roof Type: Spanish Tile
Stories: 2.0
Taxes: $7,962
Year Built: 2014
Amenities
Entrance Foyer
Kitchen Island
Walk-In Closet(s)
Bedroom Layout - Split
Feature Descriptions
Appliances: Electric Water Heater, Dryer, Dishwasher, Electric Range, Microwave, Oven, Refrigerator, Water Heater, Washer, Range
Association: Real Time Property Manager
Association Amenities: Pool, Gated, Security
Association Fee Includes: Cable TV, Maintenance Grounds, Security, Common Areas
Days on Site: 4
Exterior: Block, CBS
Fencing: Fenced
Flooring: Carpet, Wood
Furnished: Unfurnished
HOA Fee: $590/ Monthly
Laundry: Inside
Lot: Sidewalks
Lot: Sidewalks
Parcel#: 52424135140000650
Parking: Driveway, Garage Door Opener, Garage, Attached Garage, Attached
Parking Notes: Driveway, Garage Door Opener, Garage, Attached Garage
Patio/Porch: Patio - Open, Porch - Open, Patio, Porch
Pets Allowed: Yes, Breed Restrictions
Restrictions: Buyer Approval Required
Security: Gated - No Guard
Sewer: Public Sewer
Special View Info: Garden
SQFT Living: 1626
Structure Type: Townhouse
Total Rooms: 6
Utilities: Cable Available, Electricity Available, Sewer Available, Water Available
Utilities: Cable Available, Electricity Available, Sewer Available, Water Available
Water: Public
Waterfront Features: None
Windows: Storm Window(s)
Room Sizes
Living Room: 20 X 12 Level Main
Kitchen: 9 X 14 Level Main
Primary Bedroom: 13 X 17 Level Upper
Local Schools
High School: William T. Dwyer
Middle School: Watson B. Duncan
Elementary School: Marsh Pointe
Listed By / Shown By
Listed By
Agency Name: Keller Williams Realty Jupiter
Agency Phone: 561-427-6100
Shown By
Agent Name: Oland Stokes
Agent Phone: Cell: (786) 771-8177
Agency Title: Realty 100

Estimate Your Payment
Estimated Payment
$ 2,047.98 per month $1,224.06 Principal & Interest $663.50 Property Tax $160.42 Homeowner's InsuranceChange Payment Information


Privacy Policy / DMCA Notice / ADA Accessibility


This site is hosted, designed and copyright
© 1994 - 2026 by
Delta Media Group, Inc. -- Patent Pending --
4628 Mediterranean Circle | MLS# B26049902
This townhouse located at 4628 Mediterranean Circle, Palm Beach Gardens, FL 33418 is currently listed for sale with an asking price of $550,000. This property was built in 2014 and has 3 bedrooms and 2 full and 1 partial baths with 2251 sq. ft. Mediterranean Circle is located in the TREVI AT THE GARDENS subdivision. Search TREVI AT THE GARDENS real estate on ostokes.realty100.com today.