OlandStokes

BEDS3
BATHS2 full
SQUARE FEET1,500
MLS#TB8527124
STATUSActive
PROPERTY TYPEResidential - Condominium
SUBDIVISIONMOORINGS OF MAXIMO CONDO
Property Description
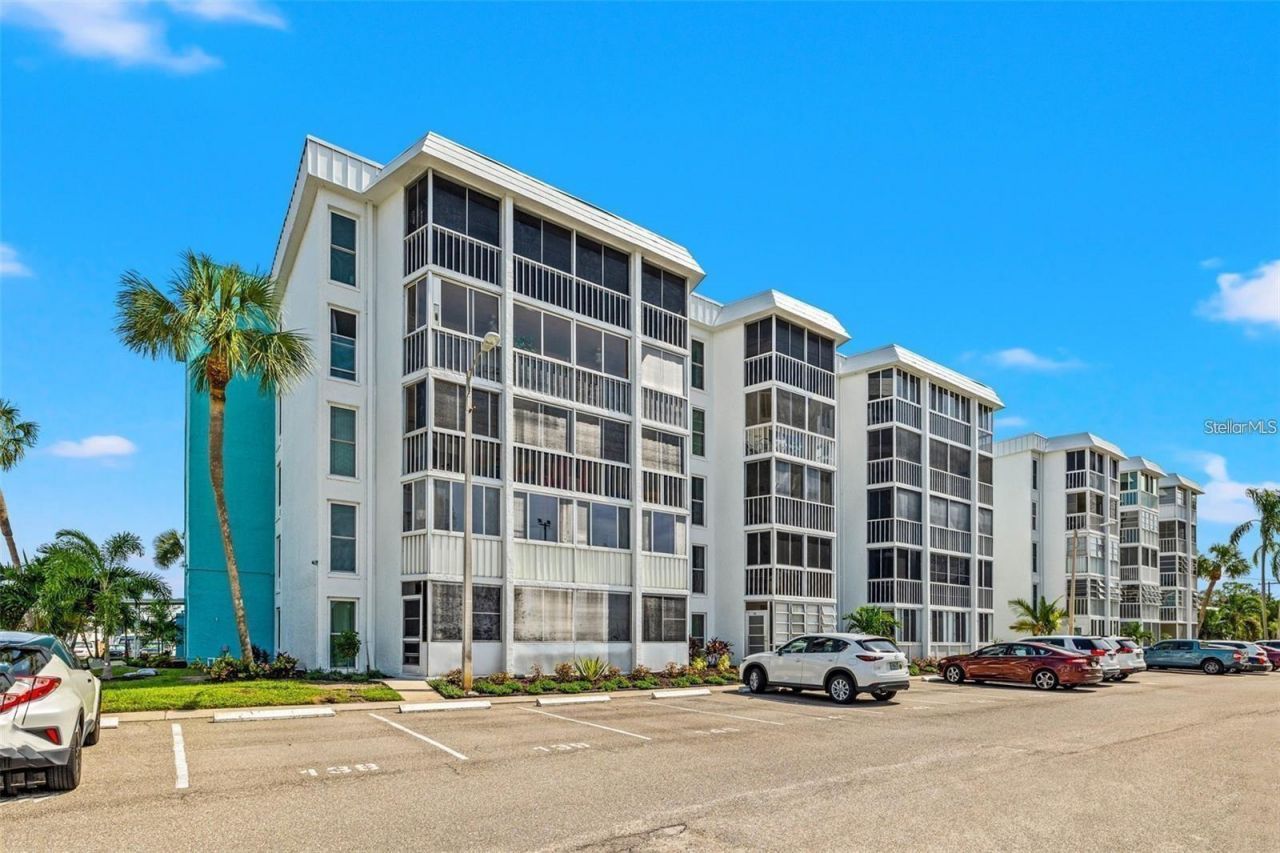
Waterfront living awaits in this fully remodeled, 3-bedroom, 2-bath corner condo at The Moorings of Maximo in St. Petersburg. Beautifully updated unit, top to bottom, with a brand-new AC system, this 1,500 sq ft, 4th-floor residence features west-facing views, an open living and dining layout, and a spacious screened balcony/lanai. Assigned parking space #115 is included and laundry is located on every floor on both sides of the building. Plus an additional storage area. Enjoy true waterfront access with canal frontage, a private dock, marina, and fishing access on the Intracoastal Waterway. The community offers a clubhouse, pool, tennis courts, and dog park, with an HOA covering cable, internet, water, sewer, trash, insurance, and building and grounds maintenance. Everyday conveniences are just minutes away - Publix, Aldi, the new Sprouts Farmers Market, and Walmart Supercenter for groceries and essentials, plus waterfront dining at Tiki Docks. This turnkey condo is currently professionally staged, and the furnishings are available for purchase directly through the stager, Set the Stage. Schedule your private showing today!
Property Features
Property Type: Residential - Condominium
Cooling: Central Air
Heating: Central
Roof Type: Other, Slate
Stories: 1.0
Taxes: $4,923
Year Built: 1973
Amenities
Ceiling Fans(s)
Crown Molding
Kitchen/Family Room Combo
Living Room/Dining Room Combo
Open Floorplan
Solid Surface Counters
Thermostat
Balcony
Courtyard
Lighting
Outdoor Grill
Sidewalk
Sliding Doors
Tennis Court(s)
Feature Descriptions
Accessibility Features: Accessible Stairway
Additional Rooms: Florida Room, Storage Rooms
Appliances: Built-In Oven, Cooktop, Dishwasher, Disposal, Exhaust Fan, Freezer, Ice Maker, Microwave, Range, Range Hood, Refrigerator, Tankless Water Heater, Touchless Faucet
Association Amenities: Cable TV, Clubhouse, Elevators, Laundry, Lobby Key Required, Pickleball Court(s), Pool, Recreation Facilities, Sauna, Shuffleboard Court, Storage, Tennis Court(s), Vehicle Restrictions, Wheelchair Access
Community Features: Buyer Approval Required, Clubhouse, Community Mailbox, Dog Park, No Truck/RV/Motorcycle Parking, Park, Pool, Sidewalks, Tennis Court(s), Wheelchair Access
Condo Fee: $1114/ Monthly
Directions: From 34th Street S head West on 50th Ave S. to 38th Way S. Make a right turn and proceed into Moorings of Maximo. On your left there is the tennis court and guest parking is just past and to the left.
Energy Efficient: Appliances, HVAC, Windows
Exterior: Block, Concrete, Stucco
Flood Zone Code: AE
Flooring: Vinyl
Foundation: Slab
HOA Fee: 0
HOA Y/N: Yes
Home Warranty Y/N: No
Listing Terms: Cash, Conventional
Lot: Landscaped, Near Marina, Near Public Transit, Sidewalk, Paved
Number of Pets: 2
Other Equipment: Irrigation Equipment
Other Structures: Storage, Tennis Court(s)
Ownership: Condominium
Parking: Guest, Reserved
Parking Notes: Guest, Reserved
Patio/Porch: Covered, Enclosed, Patio, Rear Porch, Screened
Pets Allowed: Yes
Pets Restrictions: Please see HOA for additional guidelines
Pets Size: Medium (36-60 Lbs.)
Pets Weight (Max): 40
Property Attached Y/N: Yes
Property Sub-Type: Condominium
Security: Smoke Detector(s)
Sewer: Public Sewer
Showing Instructions: Supra Lock Box
Special Sale Provisions: None
Utilities: BB/HS Internet Available, Cable Available, Cable Connected, Electricity Available, Public, Sewer Available, Sewer Connected, Water Available, Water Connected
Water: Public
Water Access Y/N: No
Windows: ENERGY STAR Qualified Windows
Room Sizes
Primary Bedroom: 13x17
Bedroom 2: 13x16
Bedroom 3: 13x12
Living Room: 13x21
Dining Room: 13x9
Local Schools
High School: Lakewood High-PN
Middle School: Bay Point Middle-PN
Elementary School: Maximo Elementary-PN
Listed By / Shown By
Listed By
Agency Name: KELLER WILLIAMS ON THE WATER S
Agency Contact: 941-803-7522
Shown By
Agent Name: Oland Stokes
Agent Phone: Cell: (786) 771-8177
Agency Title: Realty 100

Estimate Your Payment
Estimated Payment
$ 1,379.38 per month $856.84 Principal & Interest $410.25 Property Tax $112.29 Homeowner's InsuranceChange Payment Information



Member Participants (and their affiliated licensees, if applicable) shall indicate on their websites that IDX information is provided exclusively for consumers’ personal non-commercial use, that it may not be used for any purpose other than to identify prospective properties consumers may be interested in purchasing, that the data is deemed reliable but is not guaranteed by MLS GRID, and that the use of the MLS GRID Data may be subject to an end user license agreement prescribed by the Member Participant’s applicable MLS if any and as amended from time to time. MLS GRID may, at its discretion, require use of other disclaimers as necessary to protect Member Participant, and/or their MLS from liability.
Based on information submitted to the MLS GRID. All data is obtained from various sources and may not have been verified by broker or MLS GRID. Supplied Open House Information is subject to change without notice. All information should be independently reviewed and verified for accuracy. Properties may or may not be listed by the office/agent presenting the information.
Privacy Policy / DMCA Notice / ADA Accessibility


This site is hosted, designed and copyright
© 1994 - 2026 by
Delta Media Group, Inc. -- Patent Pending --
4908 38th Way S, Unit 401 | MLS# TB8527124
This condo located at 4908 38th Way S, Unit 401, Saint Petersburg, FL 33711 is currently listed for sale with an asking price of $385,000. This property was built in 1973 and has 3 bedrooms and 2 full baths with 1500 sq. ft. 38th Way S, Unit 401 is located in the MOORINGS OF MAXIMO CONDO subdivision. Search MOORINGS OF MAXIMO CONDO real estate on ostokes.realty100.com today.